Tucker Home Experience, LLC
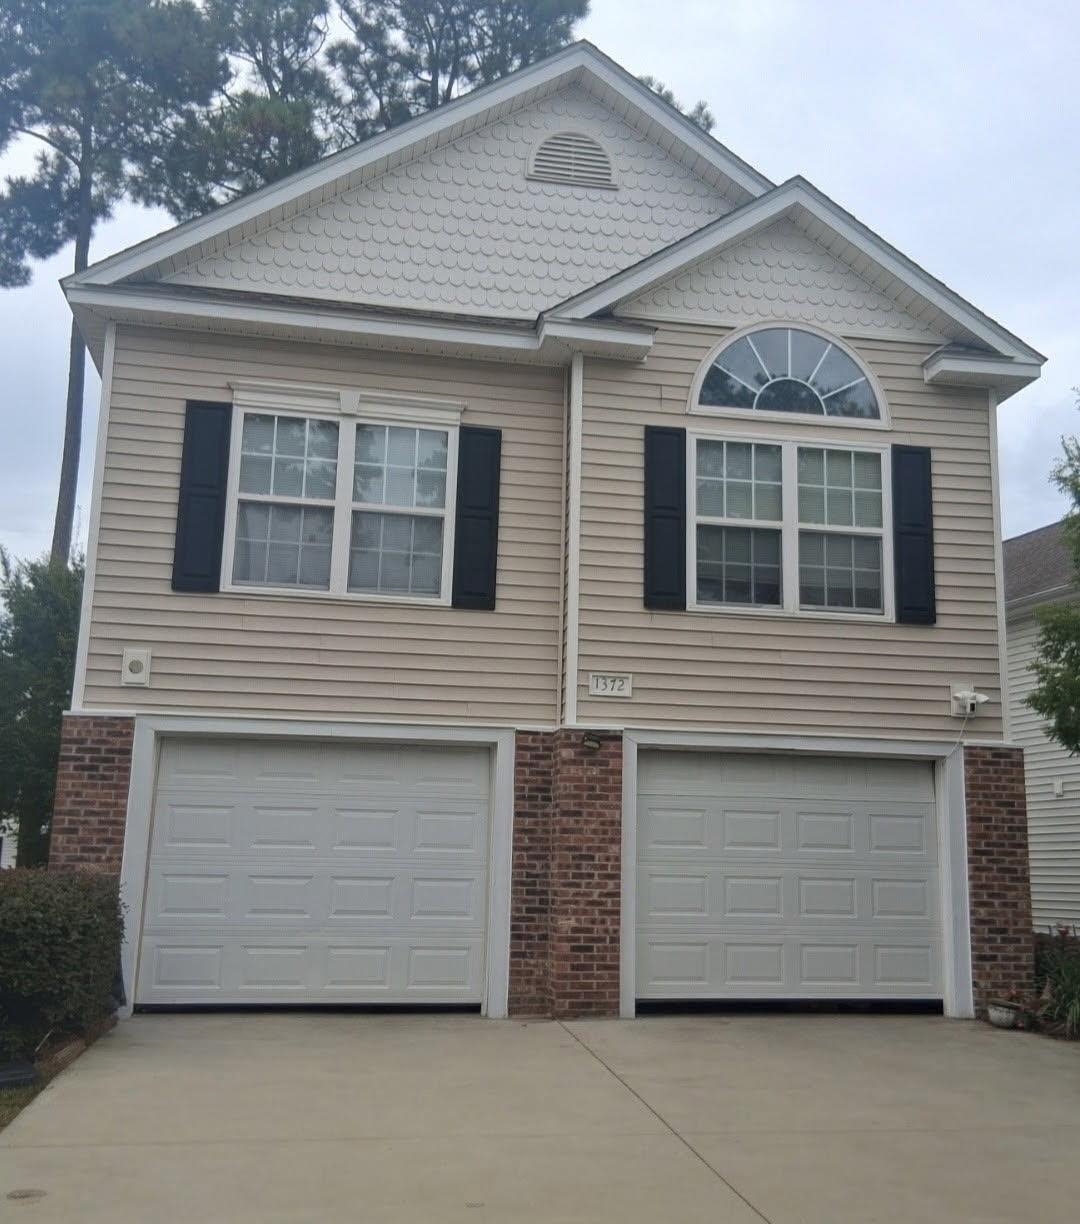
Beige two-story home with twin garage doors, brick lower facade, and a broad concrete driveway.
1372 Cottage Dr.
1372 Cottage Dr.
SEE ALL PHOTOS
Beige two-story home with twin garage doors, brick lower facade, and a broad concrete driveway.
1372 Cottage Dr.
1372 Cottage Dr.
Courtesy of EXP Realty LLC Listing Contact: 117081: 803-500-1551 
For Sale

1372 Cottage Dr.

1372 Cottage Dr., Myrtle Beach, SC 29577

$400,000
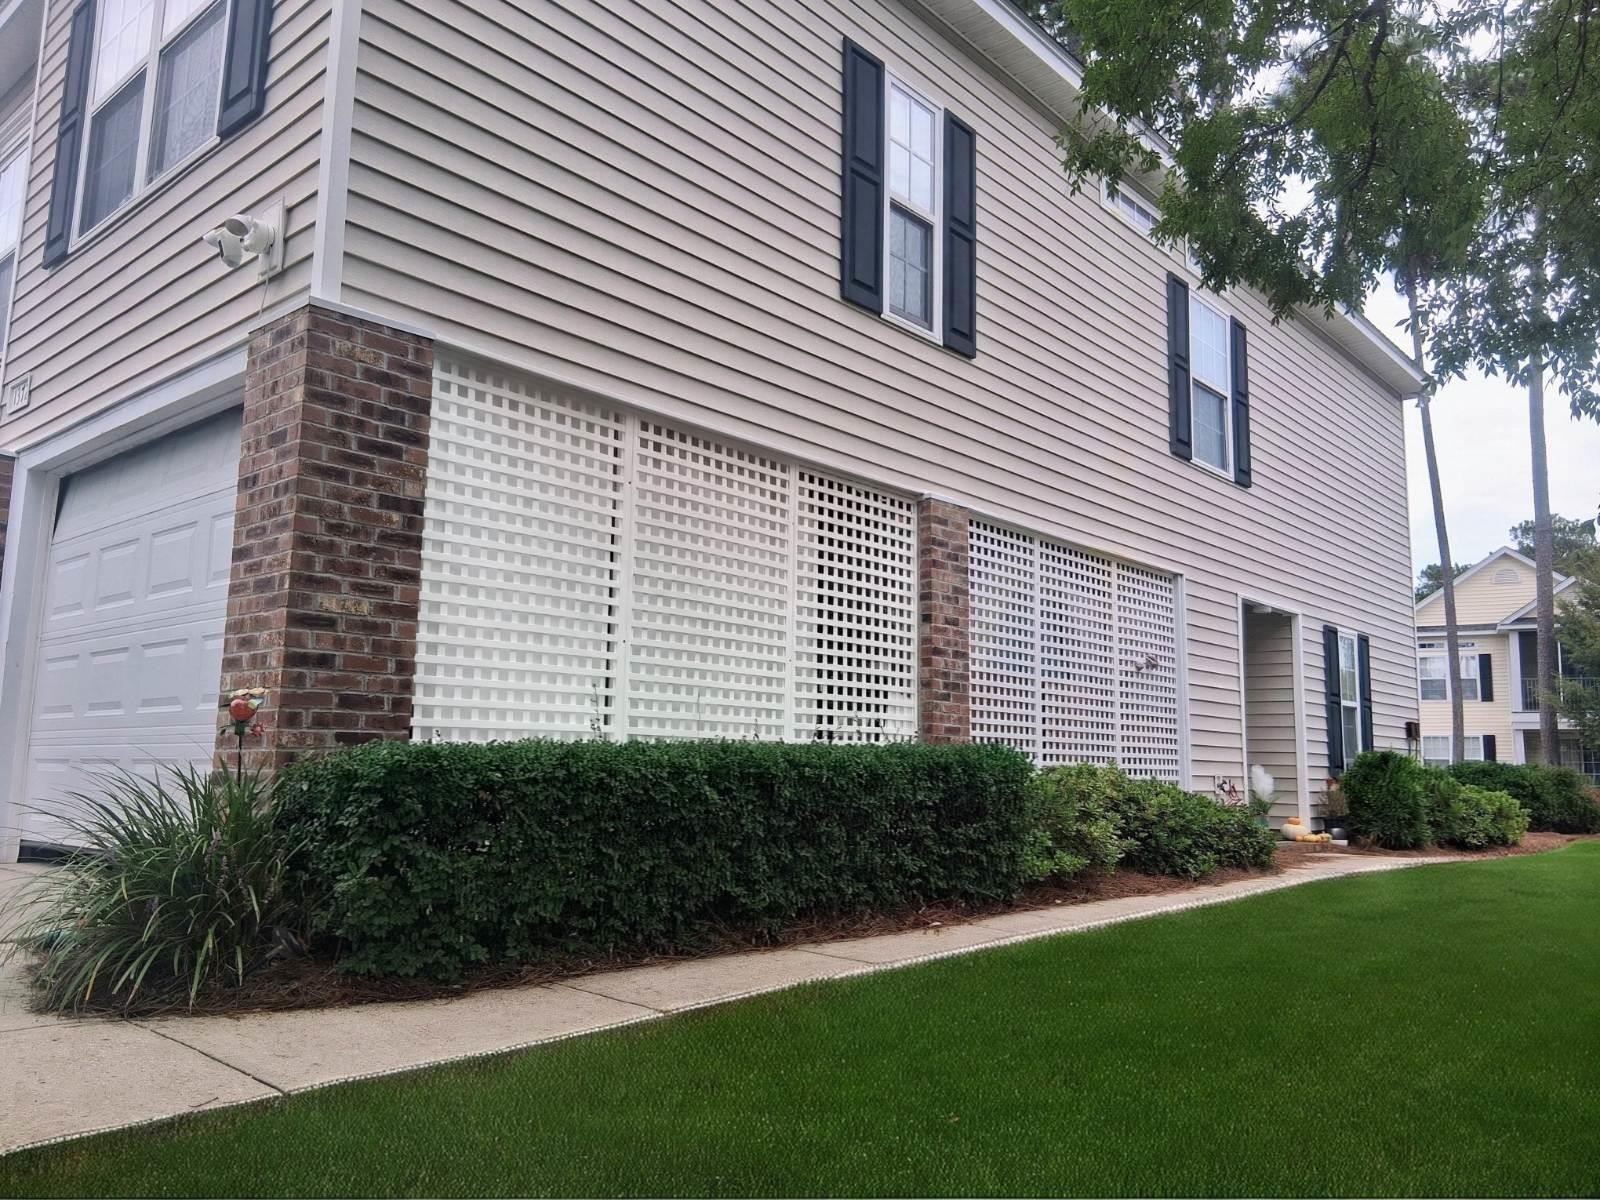
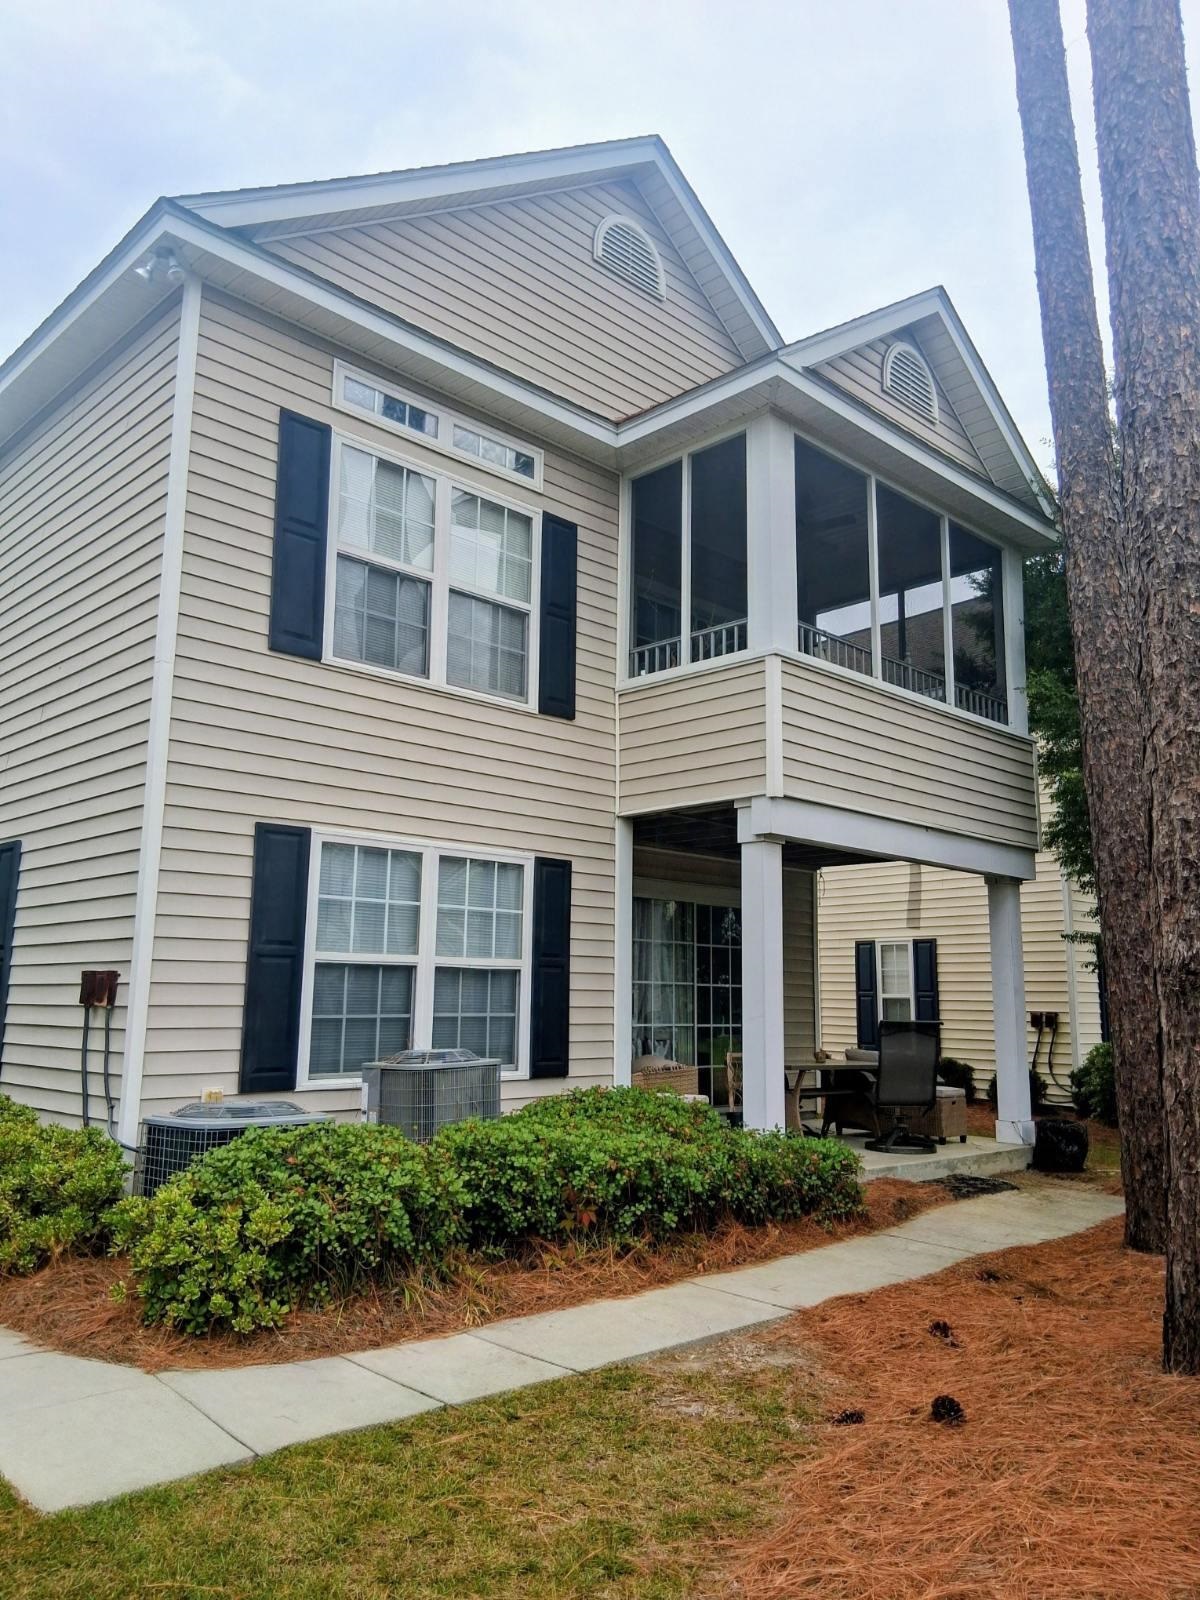
Welcome to 1372 Cottage Drive, a charming 4-bedroom, 3-bath home located in The Cottages on Farrow Parkway at Market Common. The thoughtfully designed two-level floor plan offers flexibility, privacy, and plenty of space for everyday living, guests, or rental possibilities. The lower level features two bedrooms, one full bath, and a walkout patio, creating a private space ideal for guests, extended family, a roommate, or renter. Upstairs, the primary suite features a private bath and walk-in closet, along with an additional bedroom and full bath. The second level is also the heart of the home, featuring an open-concept kitchen, dining, and living area that flows onto a screened-in deck--perfect for relaxing or entertaining. Enjoy the convenience and lifestyle of Market Common, with popular restaurants, shopping, a movie theater, parks, walking and biking trails, entertainment, and Veteran's clinic less than five minutes away. Conveniently located approximately five minutes from the oceanfront and 10 minutes from Myrtle Beach International Airport, this home puts you close to everything Myrtle Beach has to offer while still providing the comfort of a residential community. With its versatile floor plan, private lower-level living space, multiple outdoor areas, and exceptional location, this home offers the perfect combination of functionality, convenience, and coastal living.

4
beds

3
baths

1,554 Sq.Ft. LIVING AREA

4,791.6 Sq.Ft. lot

Trenette Tucker

Trenette Tucker

Features & Amenities

Interior

  • total bedrooms4
  • Total bathrooms3
  • full bathrooms3
  • Flooring Carpet, Laminate, Tile
  • APPLIANCES Dishwasher, Microwave, Range, Refrigerator, Dryer, Washer
  • other interior Features Walk-In Closet(s), Stainless Steel Appliances

Area & Lot

  • Status For Sale
  • Living Area1,554 Sq.Ft.
  • Total Area2,533 Sq.Ft.
  • Lot Area4,791.6 Sq.Ft.
  • MLS® ID2624702
  • TypeResidential
  • YEAR BUILT2007
  • NeighborhoodMyrtle Beach
  • Architecture StylesRaised Beach
  • Elementary SchoolMyrtle Beach Elementary School
  • Middle SchoolMyrtle Beach Middle School
  • High SchoolMyrtle Beach High School

Exterior

  • STORIES2
  • water SourcePublic
  • utilitiesElectricity Available, Sewer Available, Underground Utilities, Water Available
  • PoolCommunity, Outdoor Pool
  • lot featuresRectangular, Rectangular Lot
  • parkingUnderground
  • HEAT TYPECentral, Electric
  • AIR CONDITIONINGCentral Air
  • SubstructureRaised
  • HOA AmenitiesClubhouse
  • security FeaturesSmoke Detector(s)
  • other exterior FeaturesDeck, Patio, Storage

Financial

  • Sales Price$400,000
  • HOA $195/mo
  • Zoning Resident
image

Schedule a Showing

I would love to show you this beautiful property. Please select your preferred date and time below. I will be in touch shortly to confirm your appointment.

Schedule a Showing

I would love to show you this beautiful property. Please select your preferred date and time below. I will be in touch shortly to confirm your appointment.

Thank you for your interest in 1372 Cottage Dr., Myrtle Beach, SC 29577. We are reviewing your request and will be in touch shortly!

Mortgage Calculator

Estimate your monthly mortgage payment, including the principal and interest, property taxes, and HOA. Adjust the values to generate a more accurate rate.

All estimates are provided for informational purposes only. Actual amounts may vary.
$0,000 Your Payment 20 15 65
$0,000 Your Payment

Myrtle Beach

Explore

Buy & Sell With Trenette

Get assistance in determining current property value, crafting a competitive offer, writing and negotiating a contract, and much more. Contact Trenette today to discuss all your real estate needs!

Follow Me on Instagram